








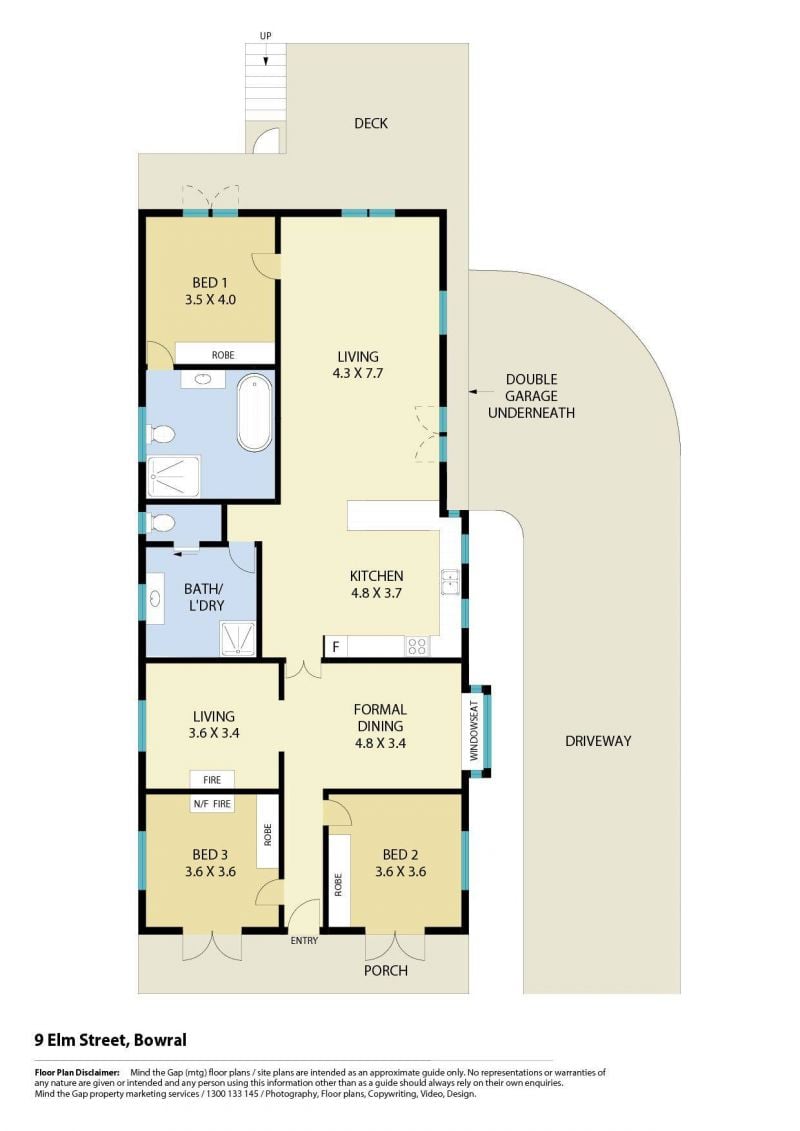
9 Elm Street Bowral NSW
Price Guide: $1,400,000
House
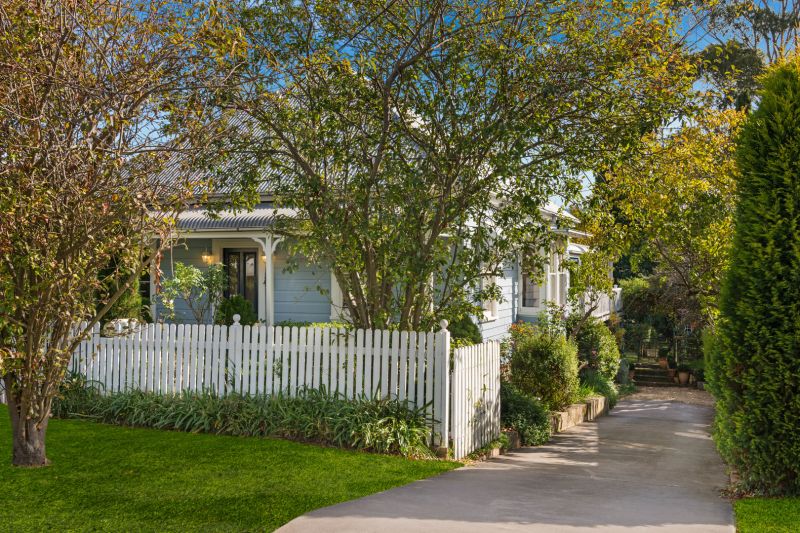
"Duck Cottage" C1880
A truly delightful and picturebook weatherboard cottage situated on approx. 697 m2 in one of Old Bowral’s sought after quiet streets, an easy and short walk into the heart of Bowral, to Bradman Museum and the wonderful Cherry Tree walk and cycleway.
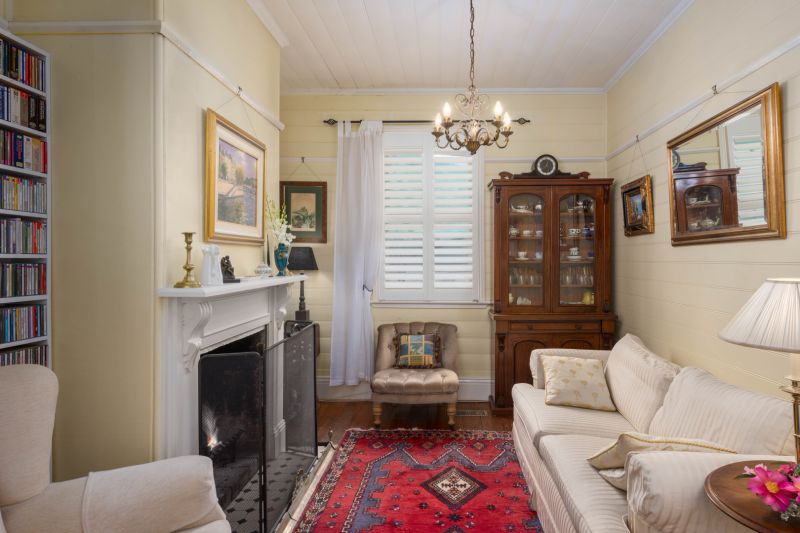
This lovely cottage was significantly added to some 30 years ago expanding on the original 4 room basic cottage layout of the 19th century. 9′ ceilings throughout.
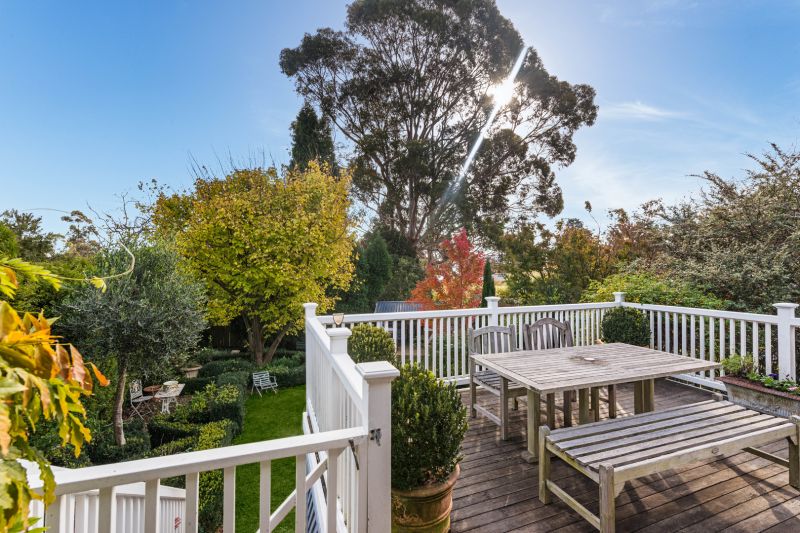
Two comfortable living areas, one with a beautifully functional fireplace, running the width of the house, incorporating a formal dining room with divine window seat. The second is a good size space in the extended section with French doors opening to the terrific entertaining decked area, perfect for enjoying those spectacular sunsets. A set of bookcases frame the double hung window that is a focal point to the room and adds that Hampton’s feel.
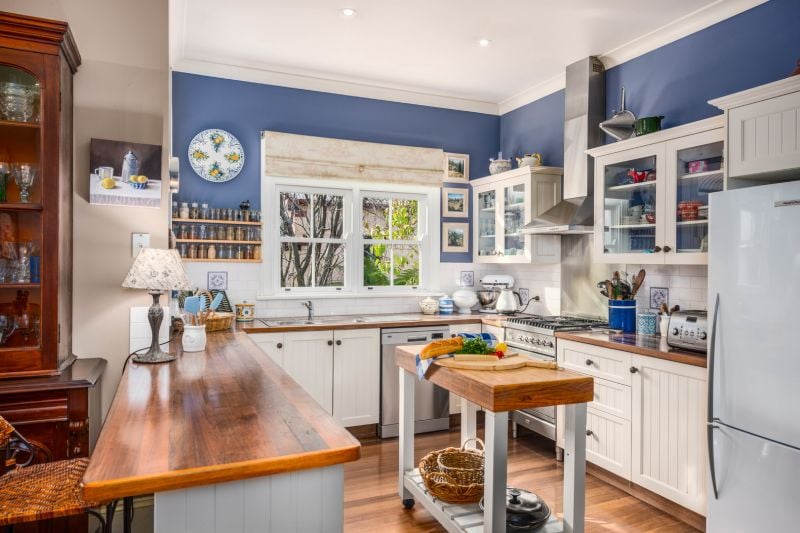
The good sized country kitchen is a lovely sunlit space with timber counter tops, freestanding stainless steel range and breakfast bar.
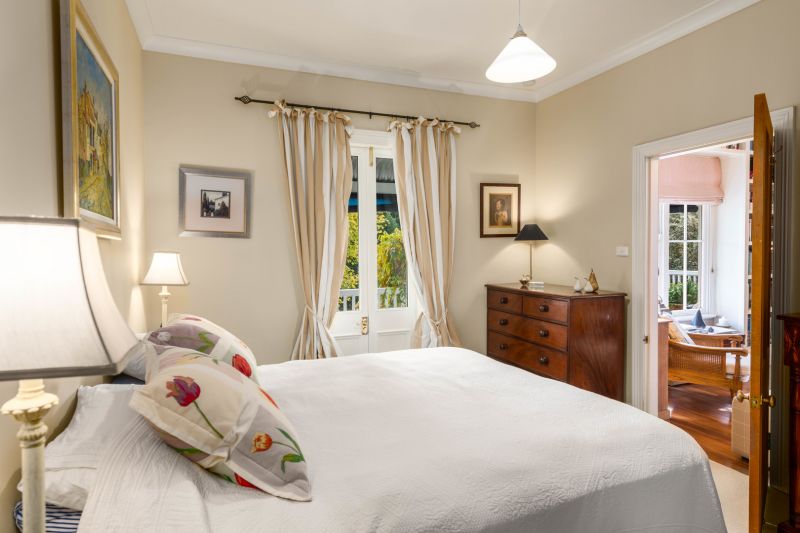
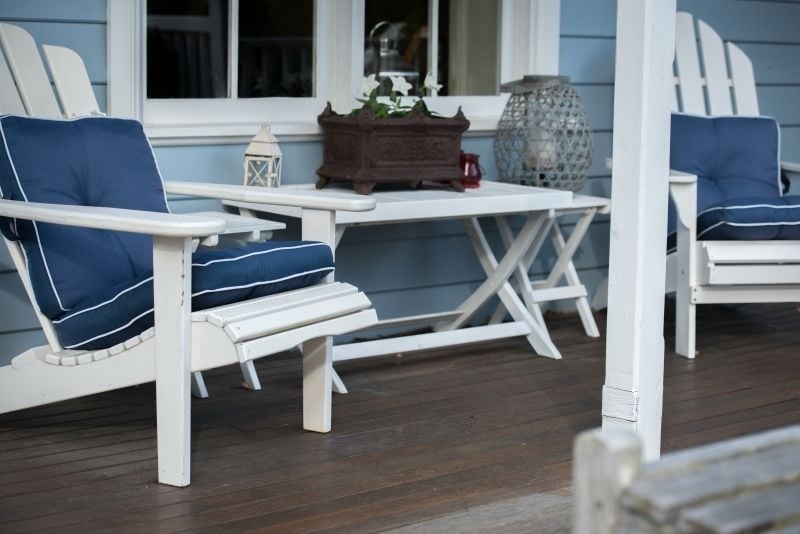
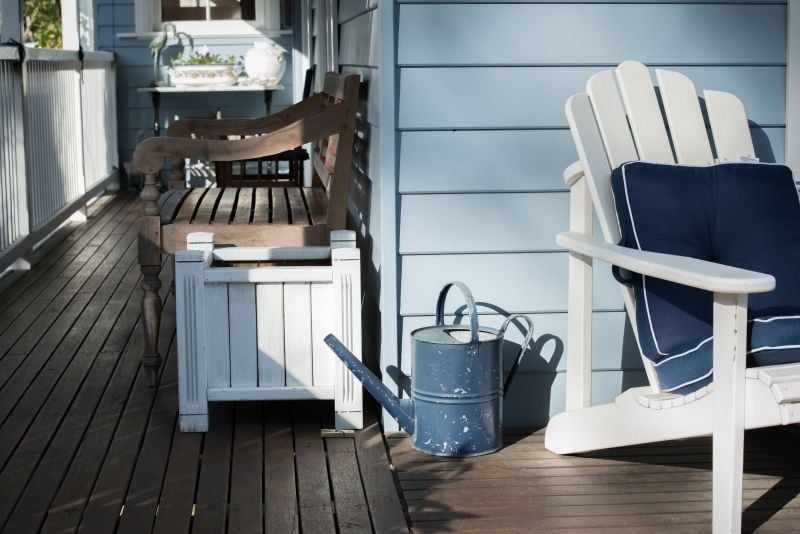
The two guest bedrooms are located in the original front section of the home and both have built in wardrobes and plantation shutters, one is currently used as an office and fitted with bookcases framing the window and the other has French doors to the bullnose front verandah.
The guest or central bathroom is a large space and is a combination of laundry and bathroom with semi frameless shower screen, W/C, laundry tub.
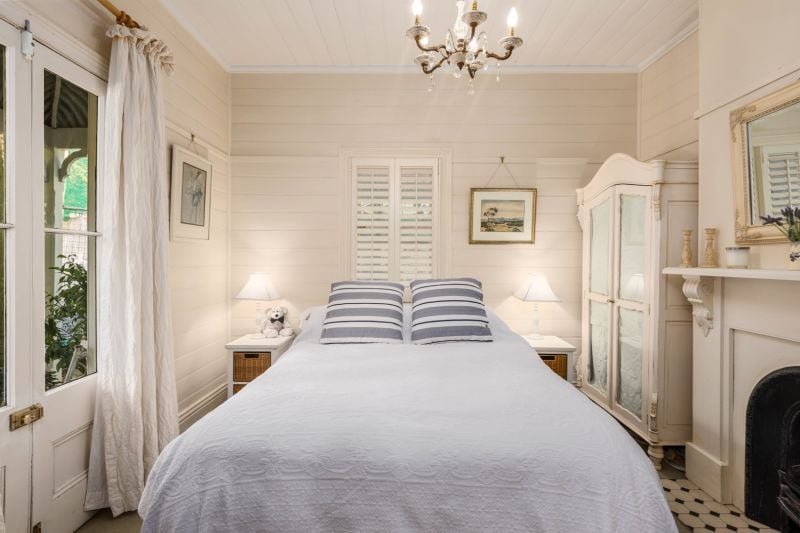
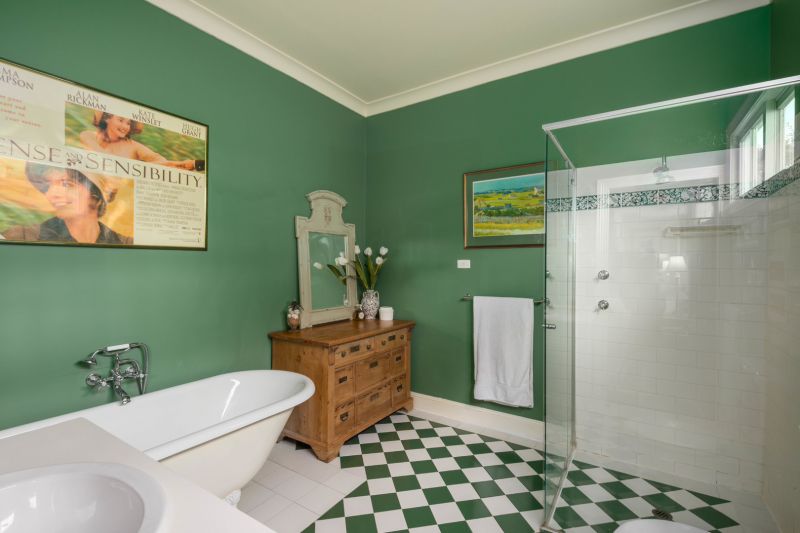
The master bedroom is located at the rear in the newer section and is also a good size with a double bank of built in wardrobes and huge ensuite with stylish vanity and gorgeous clawfoot bath tub and semi frameless shower recess and w/c. The bedroom also has a set of French doors opening to the back deck.
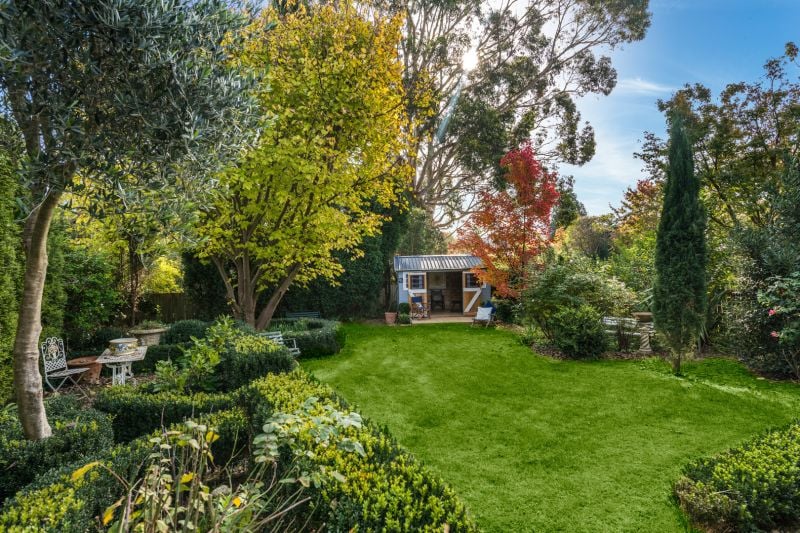
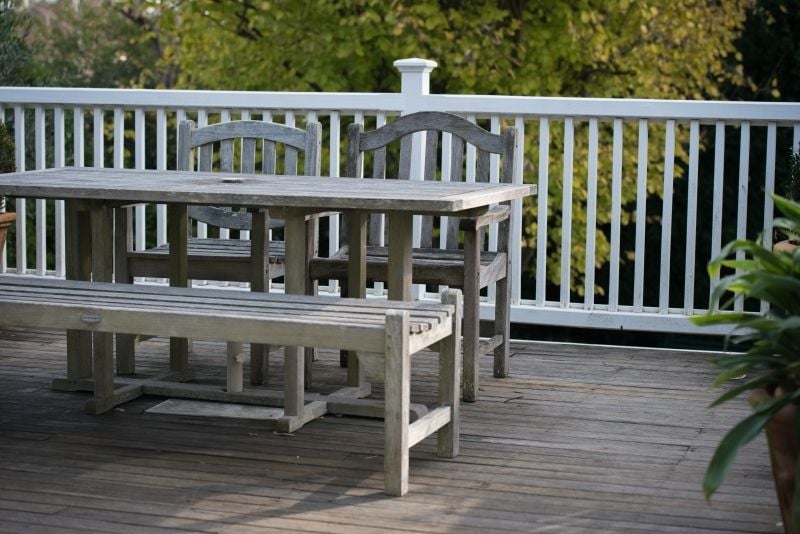
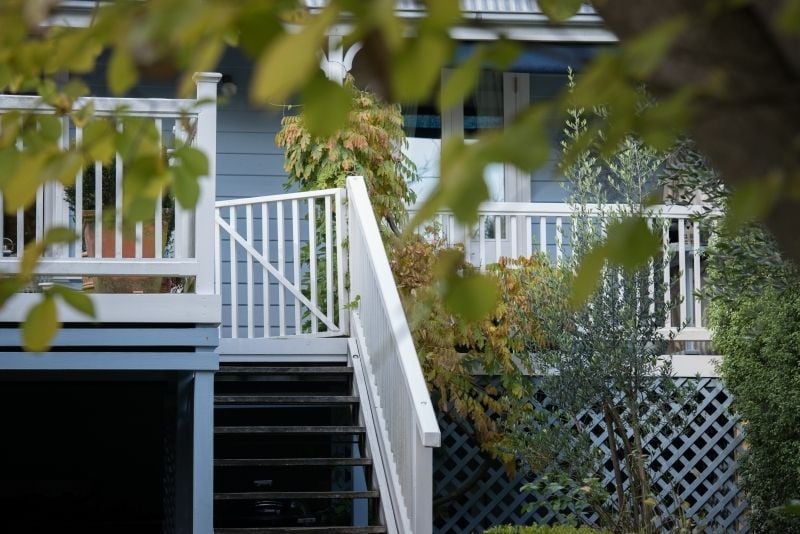
The back deck is a fantastic entertaining space, fully fenced and gated. Steps take you down to a delightful and very private garden of box hedges and European trees, with a lovely painted cedar artist’s studio, offering that place for contemplation and retreat.
The front garden is a parterre style with box hedges and pebbles to the front verandah. A concrete drive down the northern side of the home leads into the large double lock up garage with auto door. There is ample storage in this area.
There is ducted gas central heating and a wall mounted split system reverse cycle air conditioning unit.