



19D Dengate Crescent Moss Vale NSW
House
VIEWS LOCATION SPACE
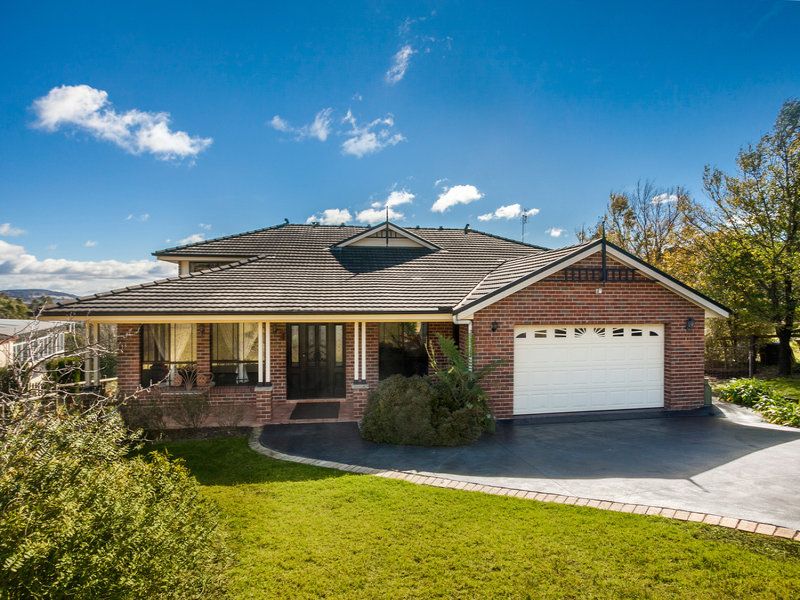
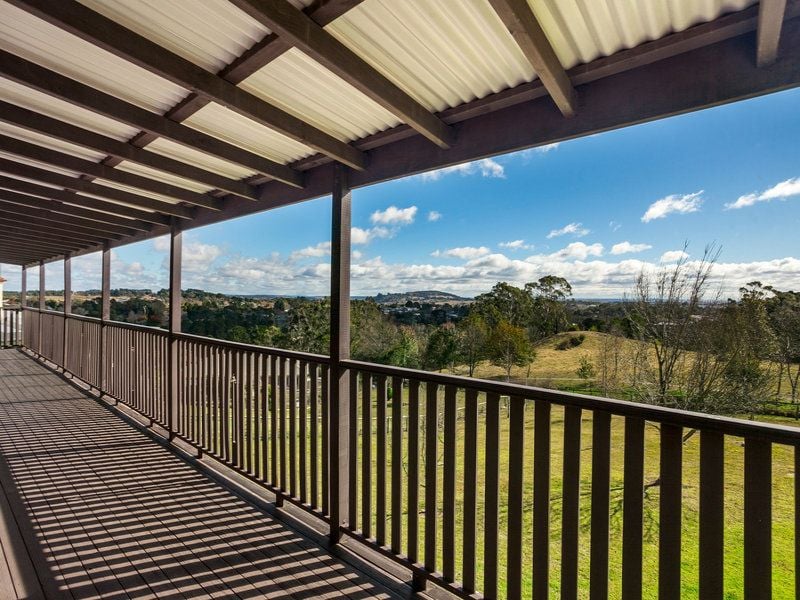
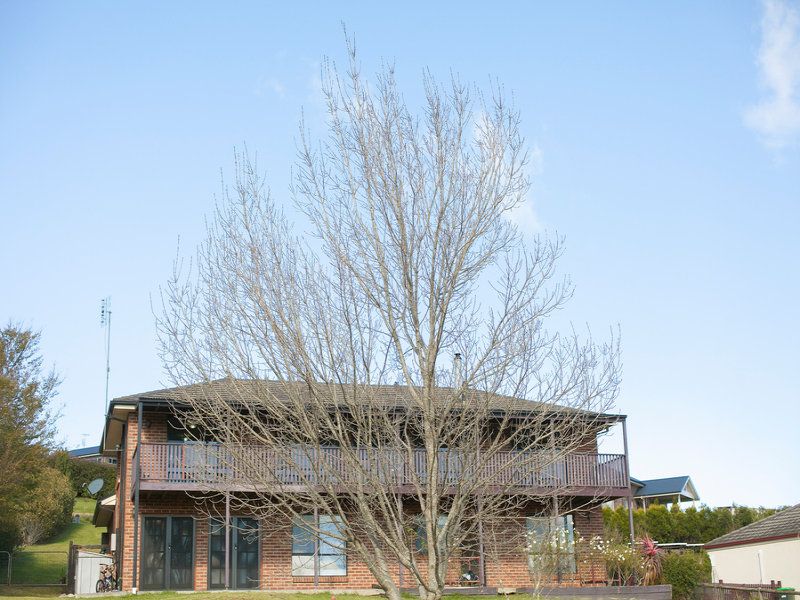
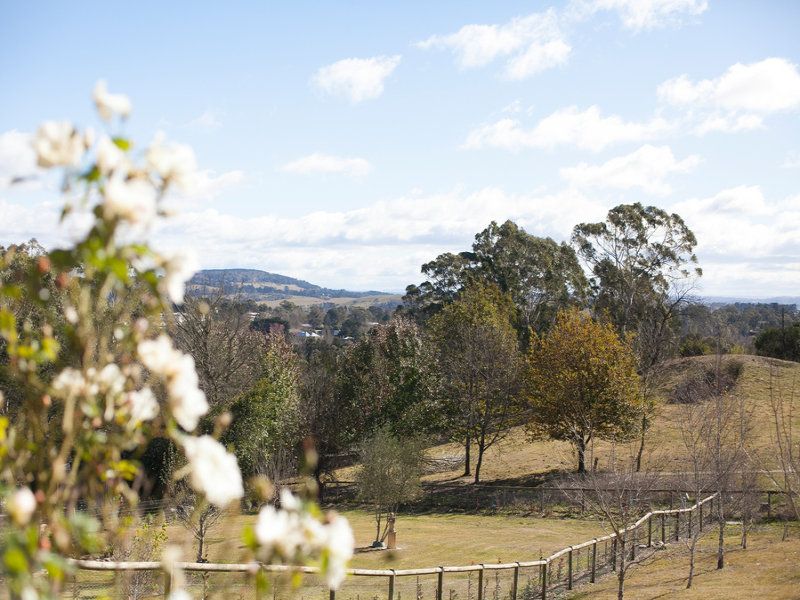
Perched high on the hill this property ticks all the boxes for a fabulous family home… loads of space, walking distance to town, shops, transport, swimming pool and playing fields…..AND magnificent district views.
The space is apparent from when you walk in the door, either side of the wide tiled entry foyer are carpeted rooms that can be used for variety of purposes such as a study, media room and guest accommodation.
Timber stairs lead up to a wonderful open plan timber floored kitchen/ dining/living area with views to the mountains and beyond and immediately to the neighbouring rural paddocks of TAFE.
A very spacious white timber kitchen with island bench and walk in pantry has a 6 burner gas cook top, tiled splash backs and loads of cupboard space.
This vast area has a combustion fire, reverse cycle A/C and gas points and opens to a deck that runs the length of the upstairs.
Down stairs there a 3 good sized bedrooms and a large master suite.
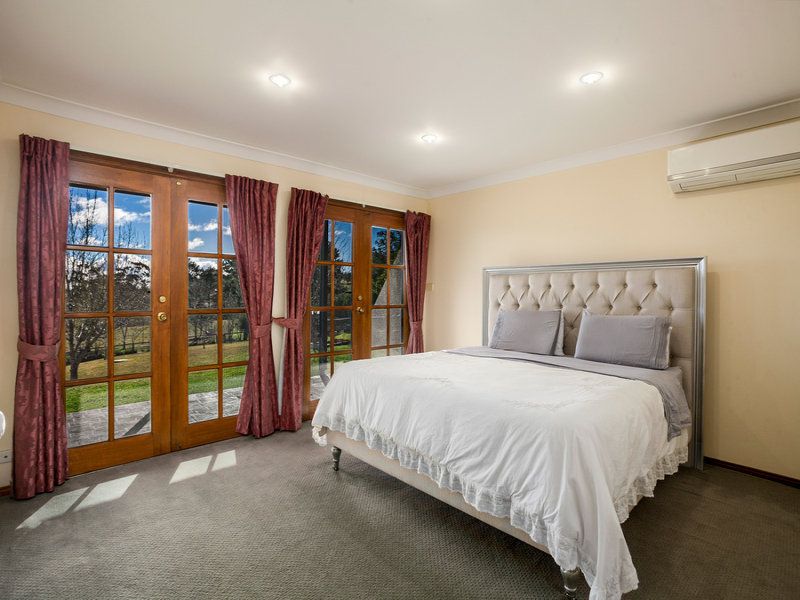
The lovely light and airy master bedroom has an ensuite with bath and separate shower, reverse cycle air conditioning, a walk in robe and timber french doors that lead to the outside deck.
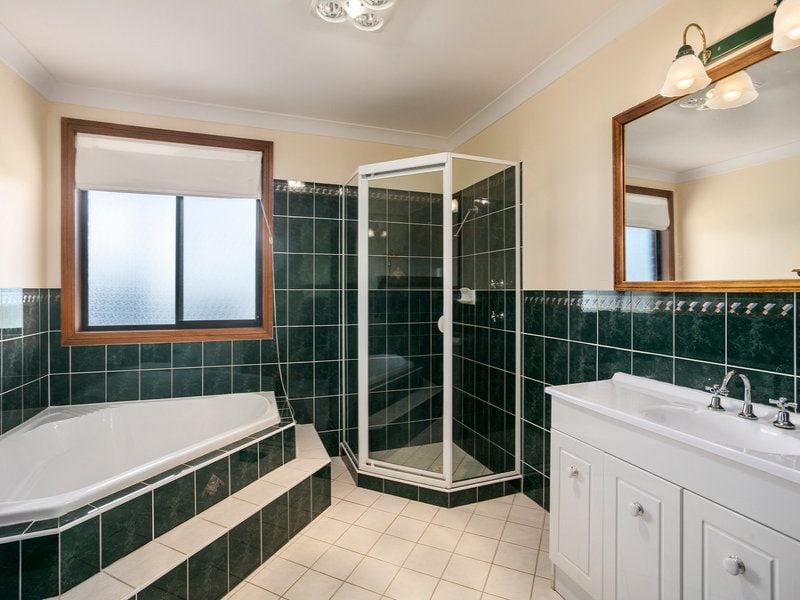
A striking family bathroom with black and white tiles has a corner bath and separate shower.
A large family sized laundry with loads of storage in the hall and under the stairs complete the downstairs area.
The double remote controlled garage at the front of the property has under cover access.
This is a complete package, with the opportunity to build a second residence and create a dual occupancy STCA