








40 Stonequarry Creek Road Werai NSW
Price Guide $1,575,000
House
Fine rural living, expansive views, sensational location
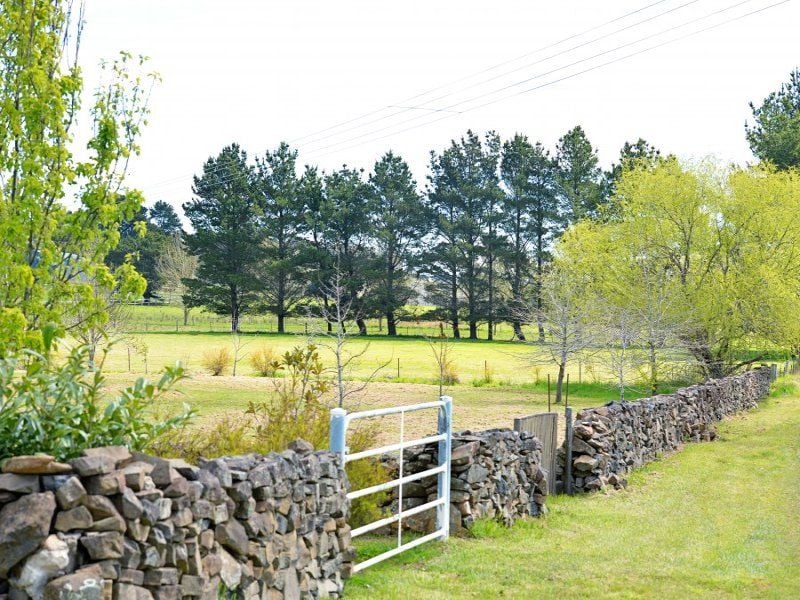
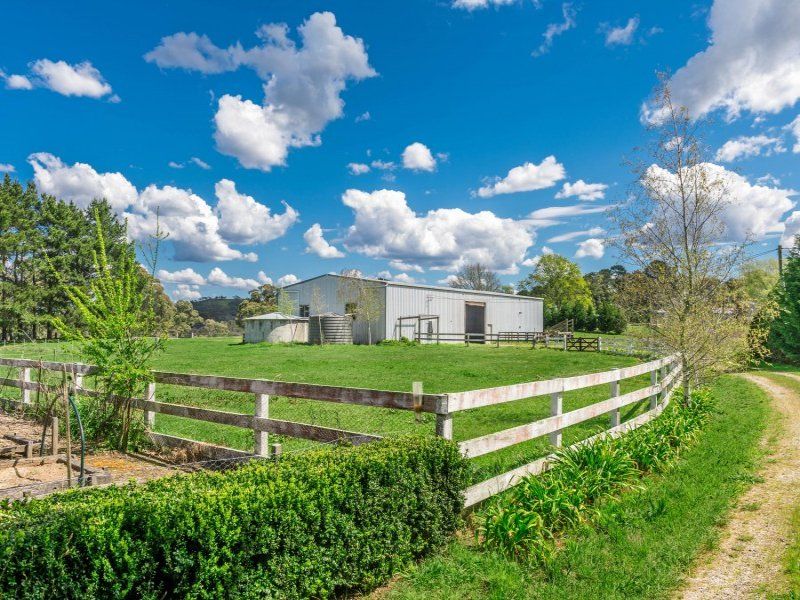
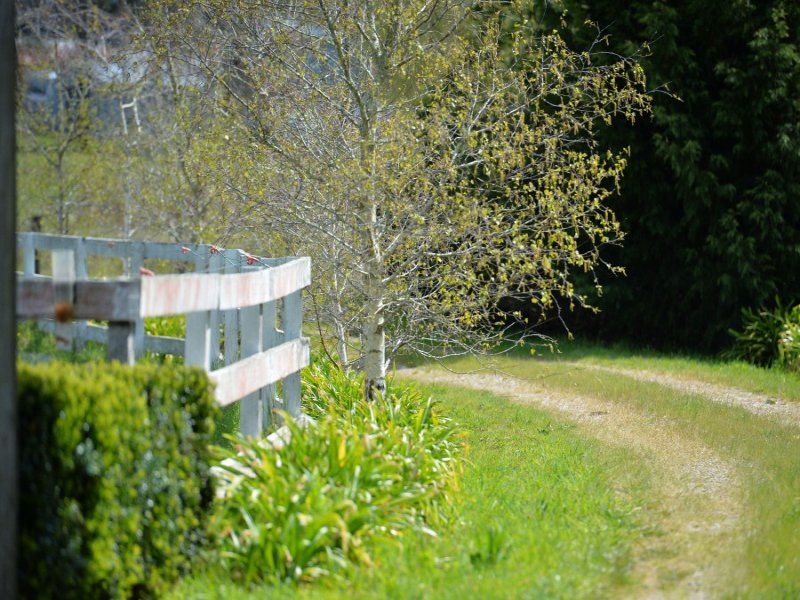
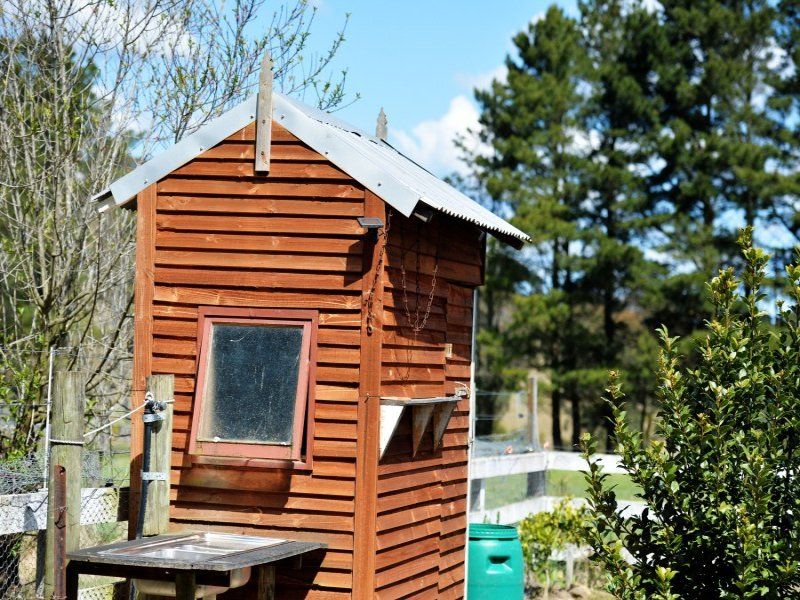
With distant rural views over Mt Broughton , this terrific north facing solar passive two storey brick veneer and tile home on 8 acres offers the ultimate in country living. The garden, designed by local Charlottte Webb, includes a fenced vegetable garden and chook run, sweeping lawns with feature trees and a parterre surrounded by dry stone walls. There are several paddocks and horse facilities, a large high walled shed with breezeway and concrete floor, perfect for a stable conversion.
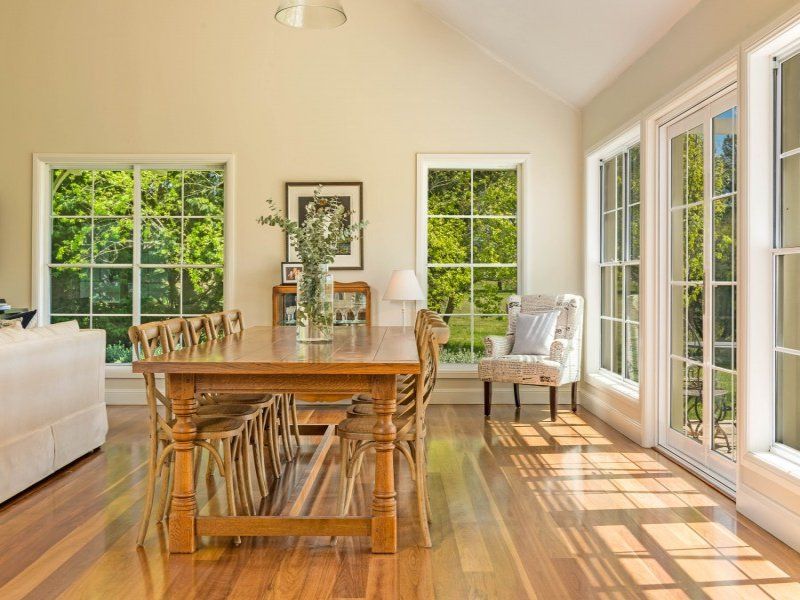
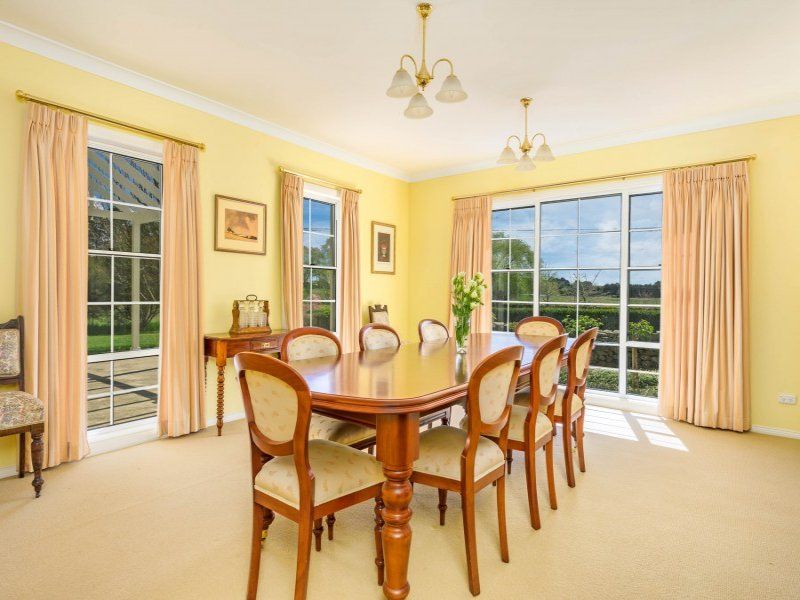
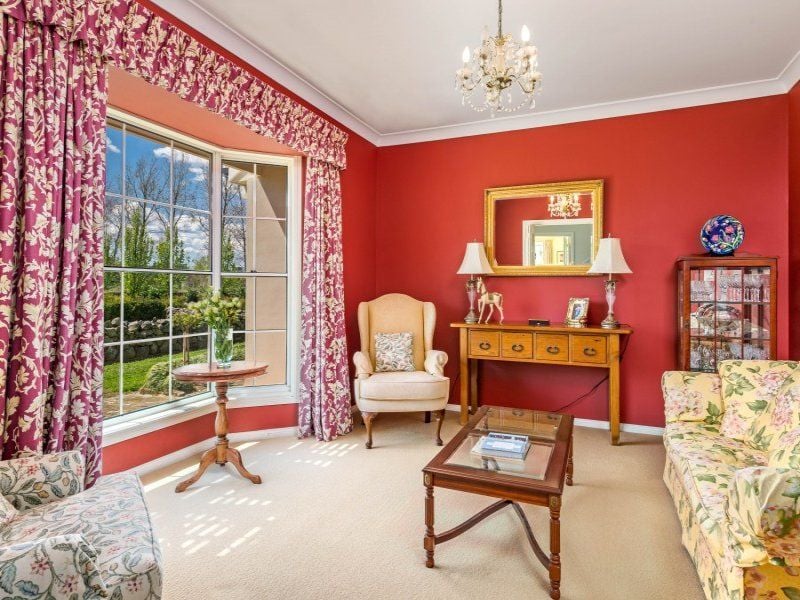
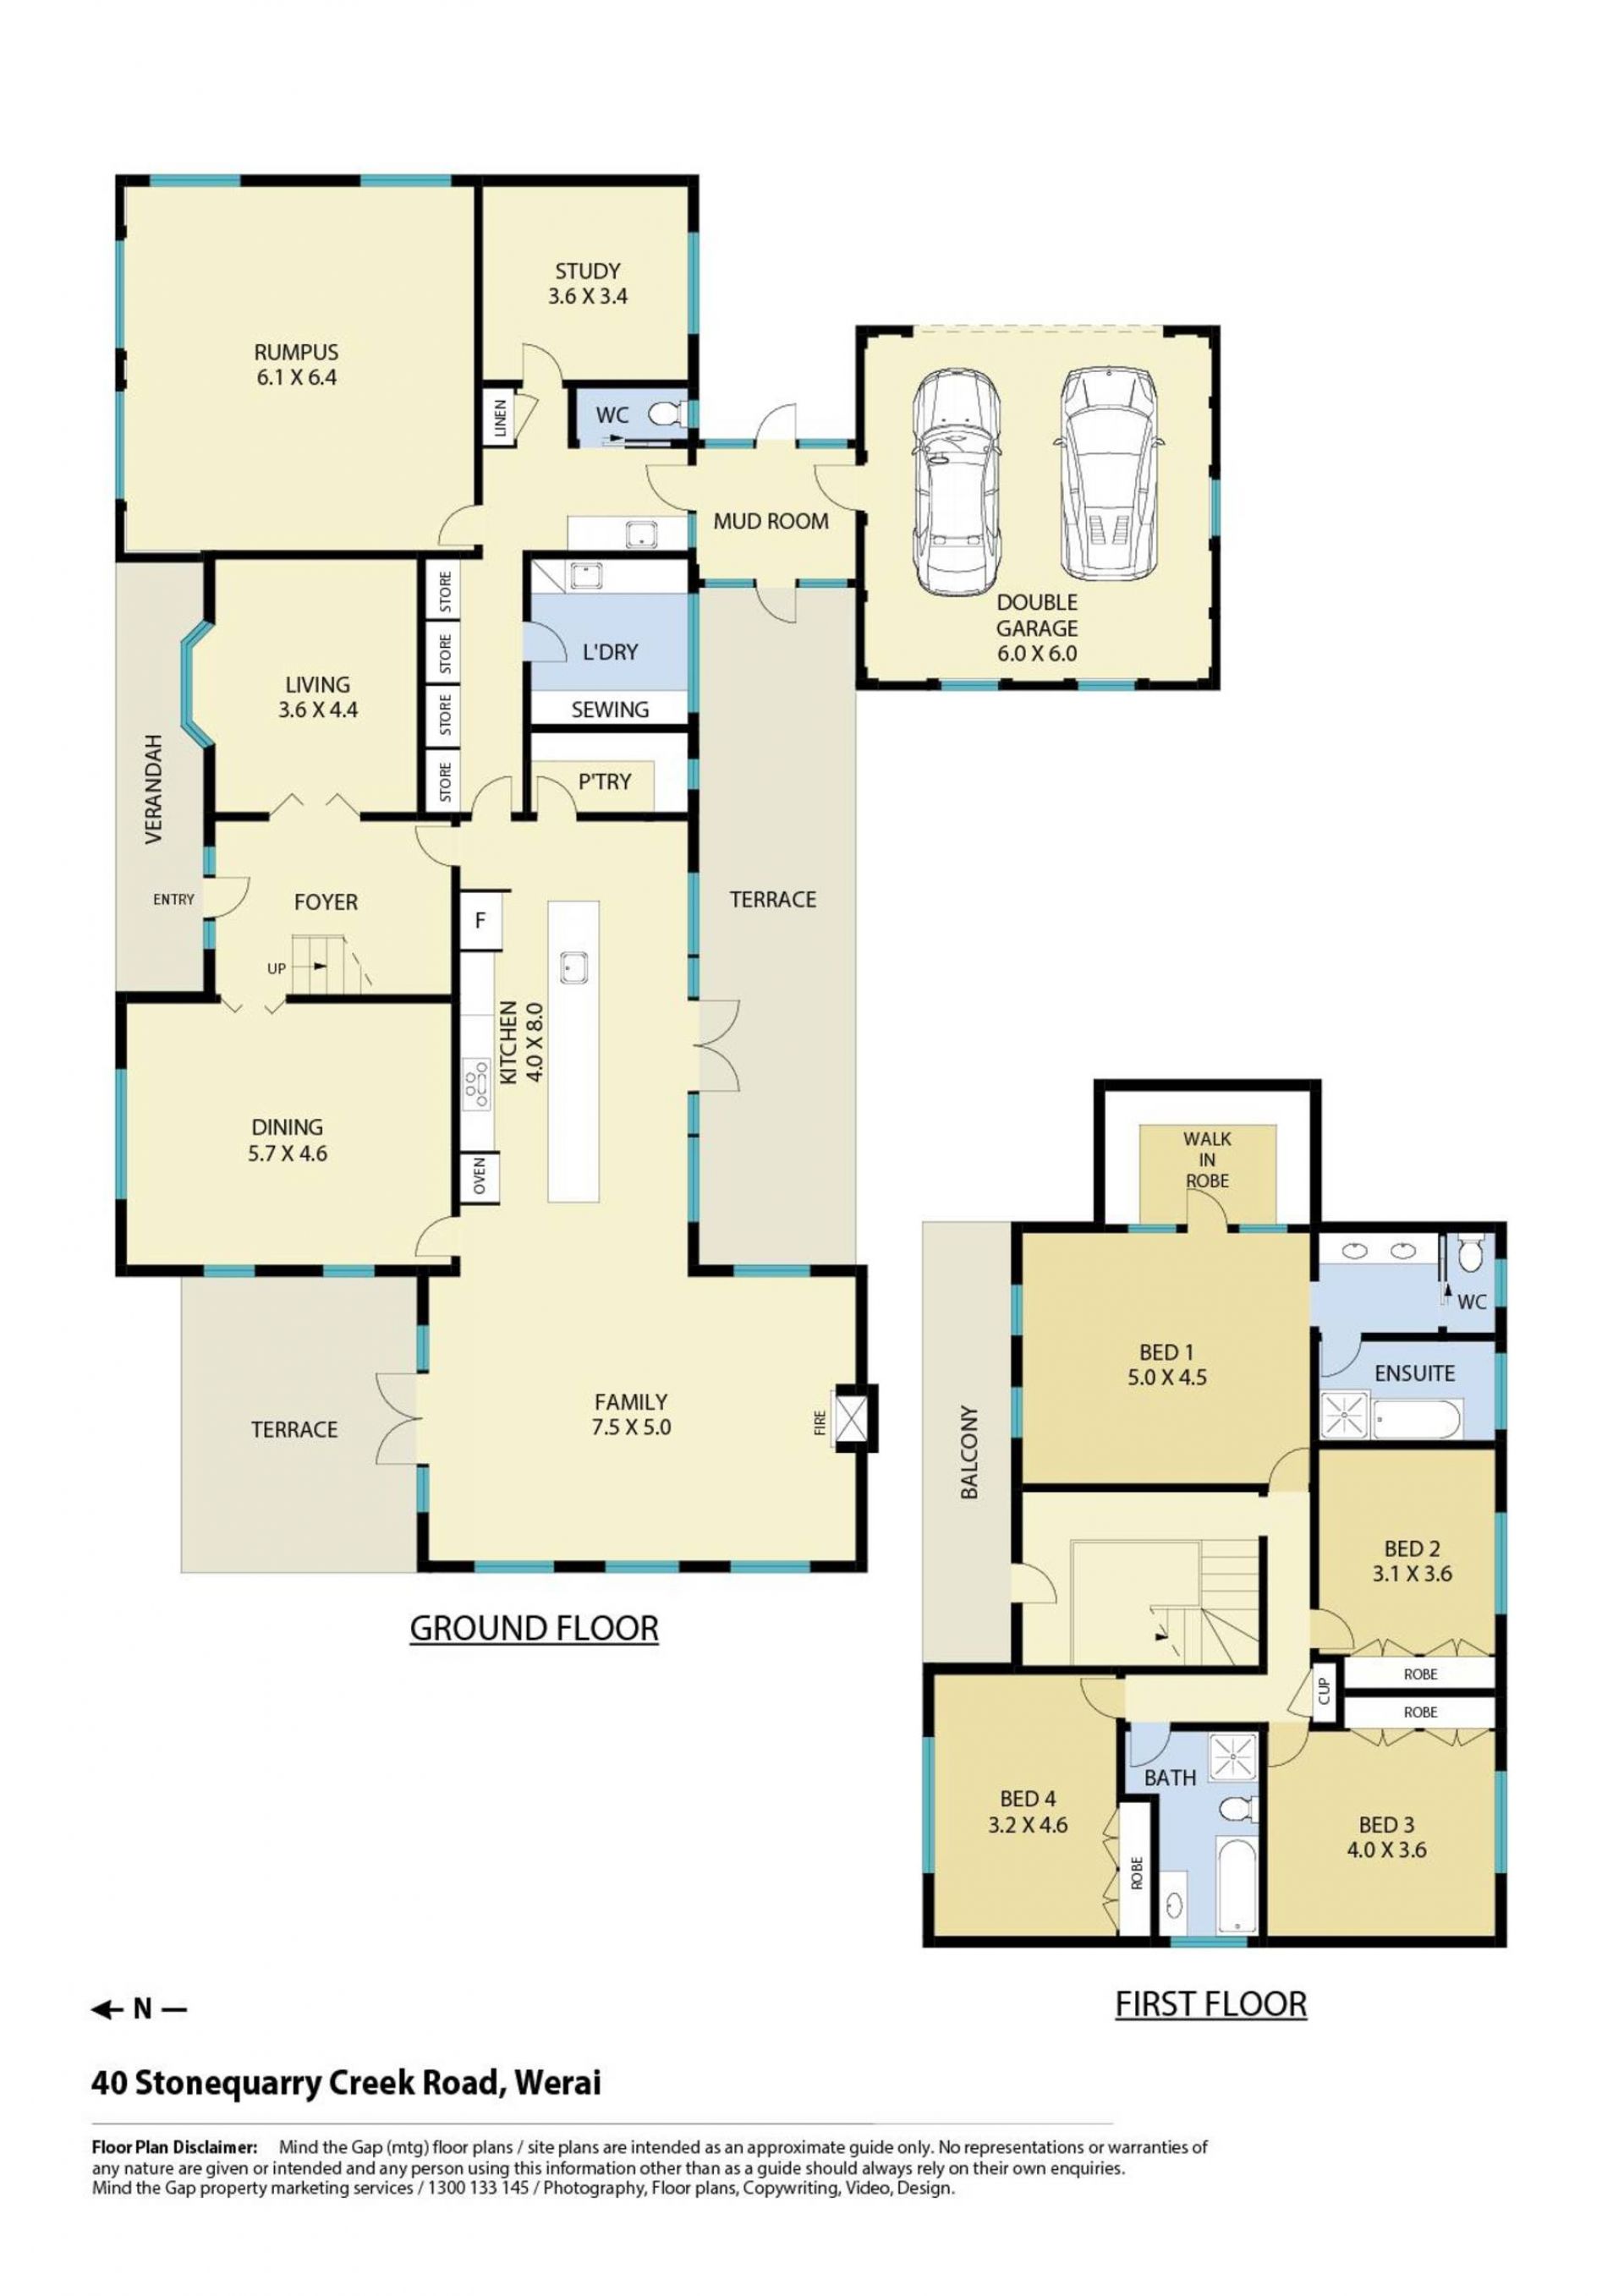
Formal front entry leads to the lounge with bay window and large formal dining room both enjoying northerly views The award winning designer kitchen comprises white shaker style doors, 5x1m island bench, 80mm caesarstone benchtops, meile wall ovens, Ilve 900mm freestanding oven with gas cooktop, Fisher & Paykel dual tray dishwasher and a massive walk in pantry. The kitchen opens to huge 10x7m family living and dining room with wall of windows to the north and west with expansive views over the paddocks. Upstairs the master bedroom 6.0×4.0m has a walk-in robe and huge three way ensuite, three additional large bedrooms all have built ins, a large main bathroom and a massive media room 6.5×6.5m. There is an additional toilet in the mud room and a large laundry with under bench appliances, built in sewing table and loads of storage.
Attractive and sensitive additions by local architect Kathy Barnsley. A large stair well with doors to Juliet balcony upstairs, slow combustion feature fireplace in the expansive living area. Sweeping rural views, only minutes to Moss Vale and the local Hamlet of Exeter.