






54 Highland Drive Bowral NSW
Contact Agent
House
Wonderful Family Home
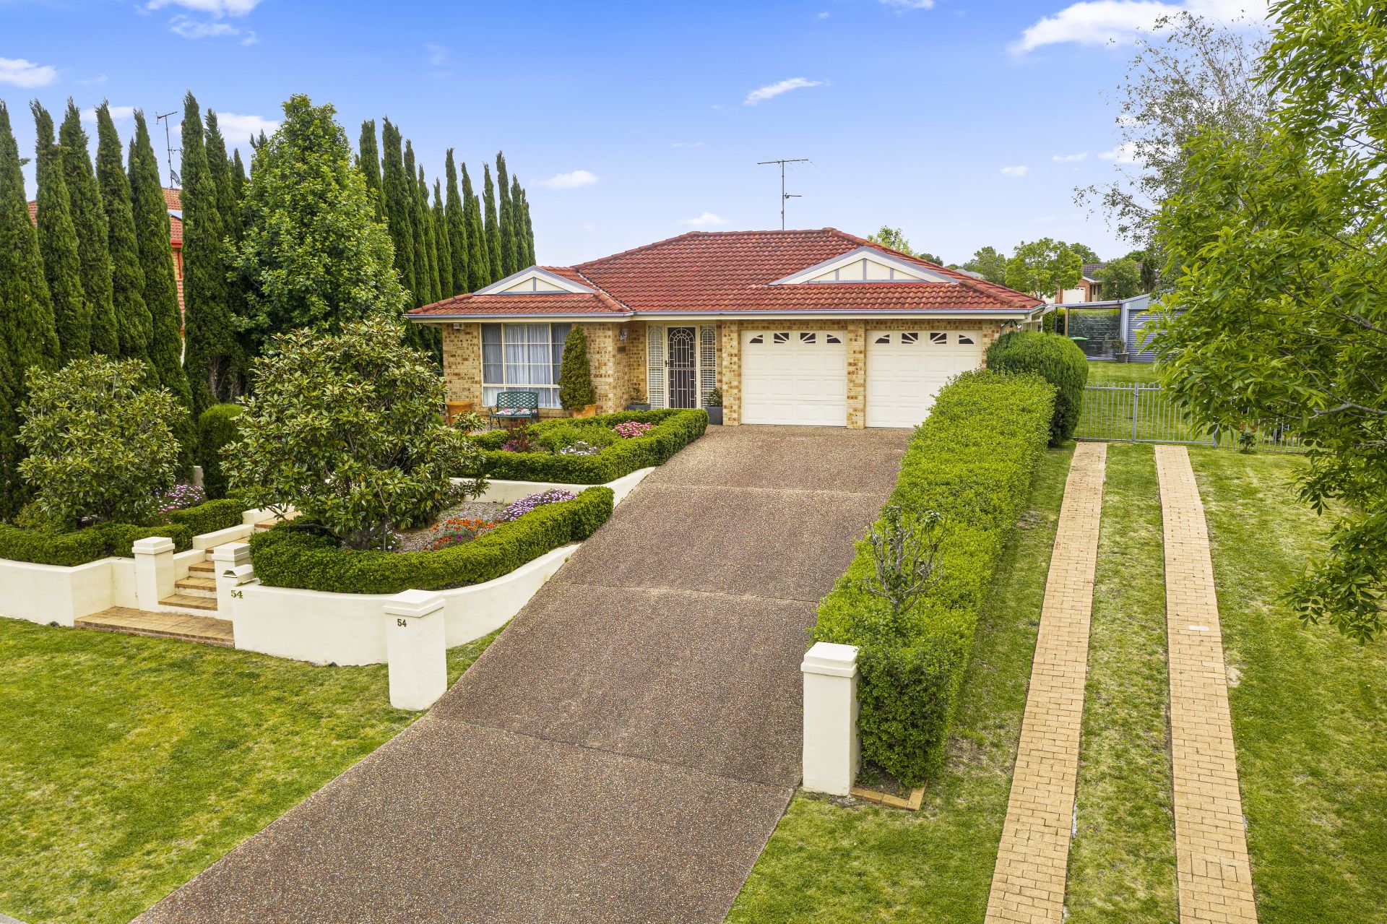
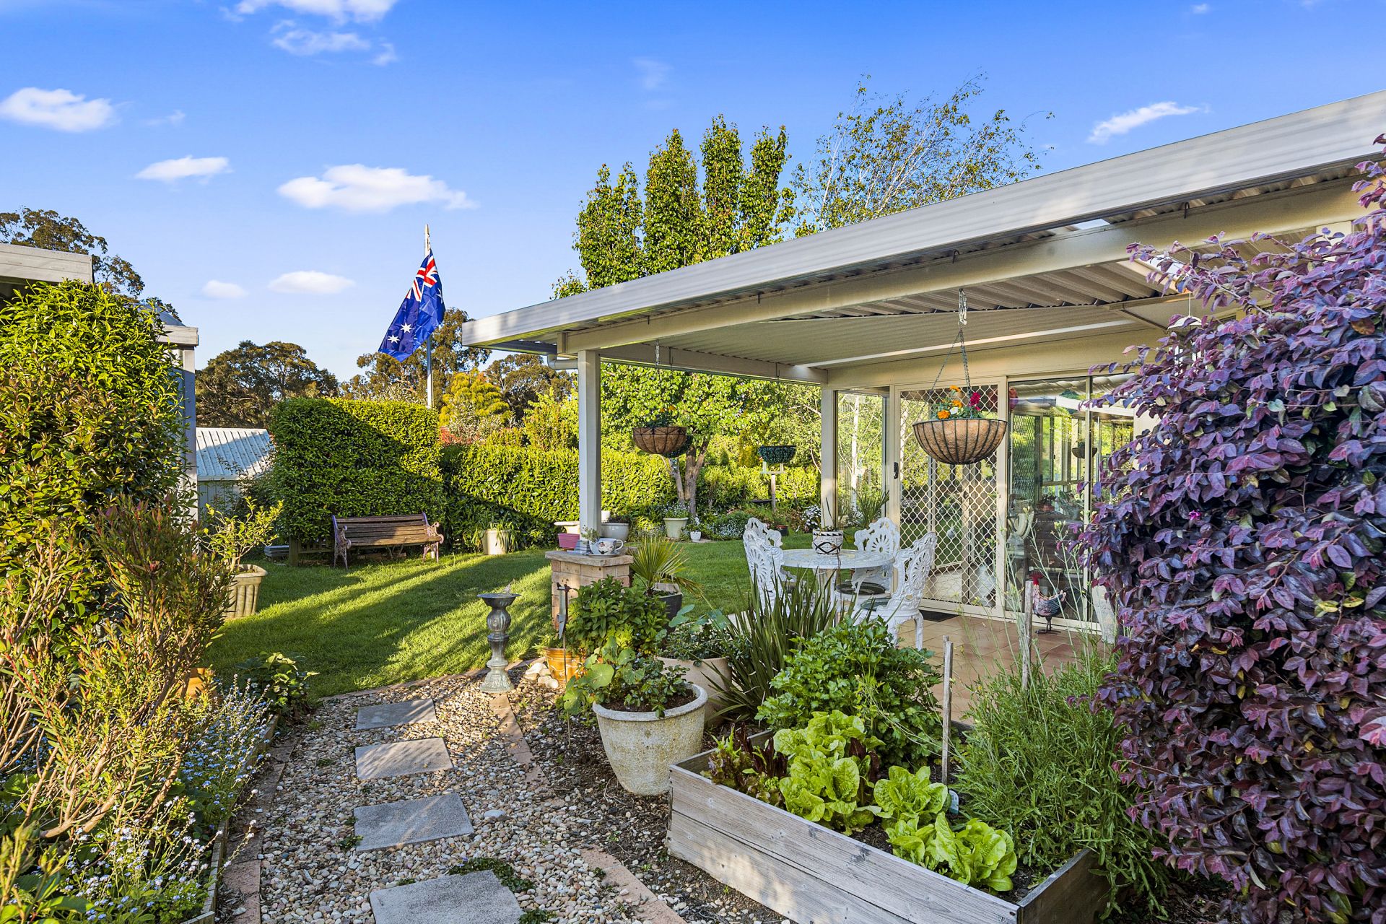
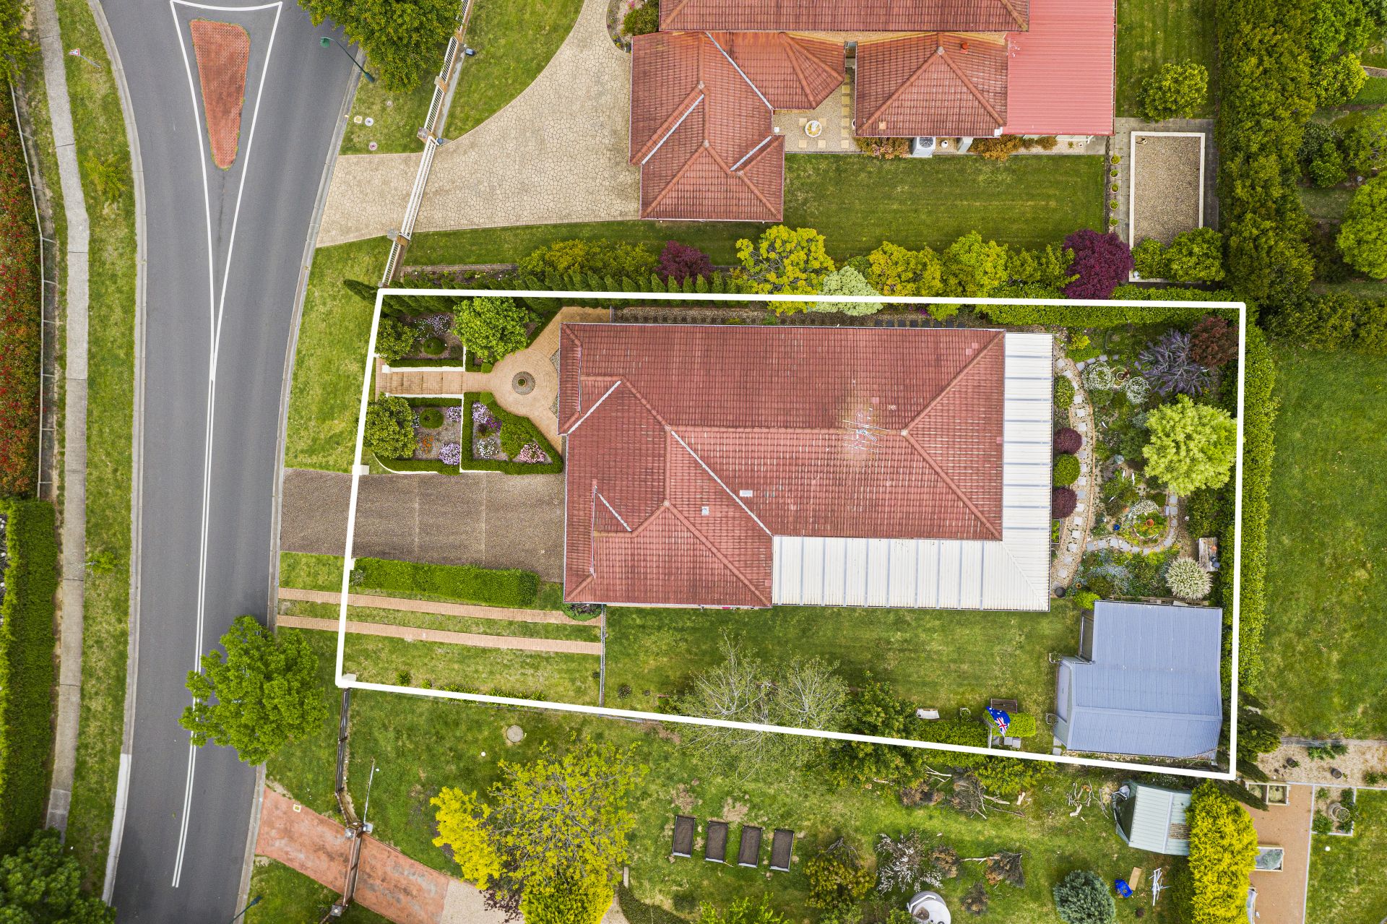
Situated on a 1,000sqm block with a gentle rise at the front and a completely flat house and garden area, this wonderful family home is perfectly laid out.
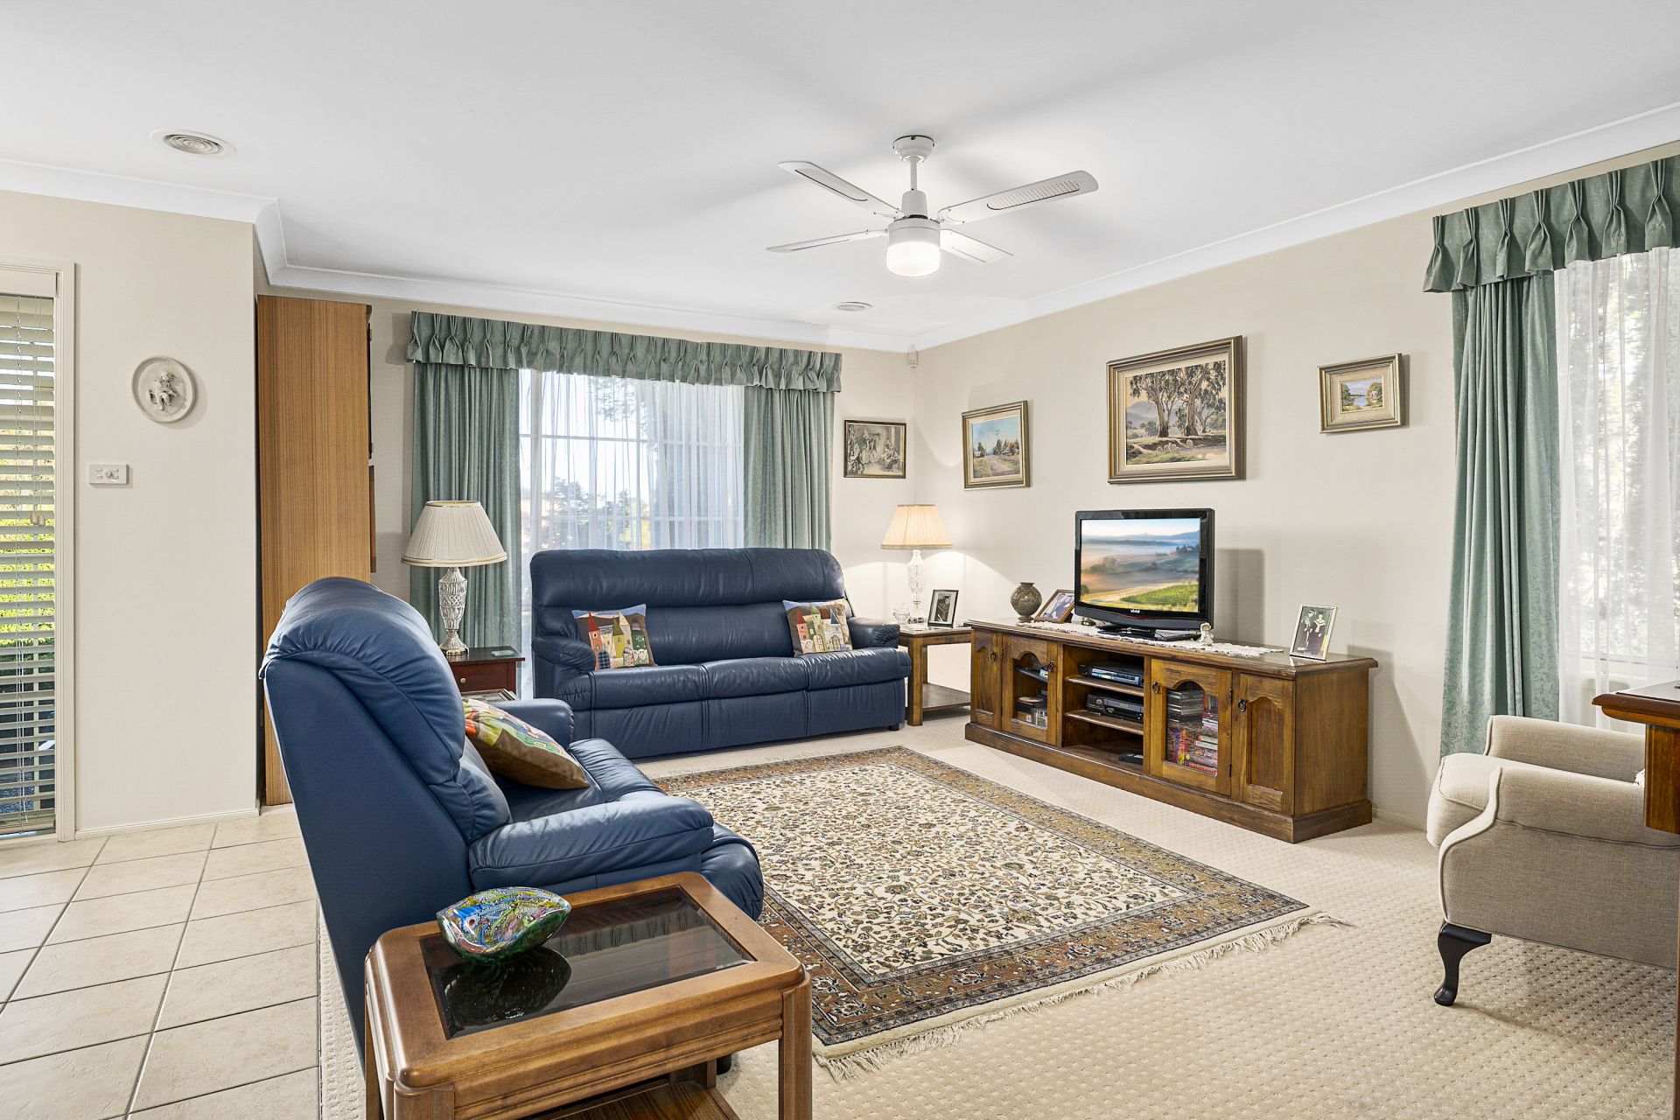
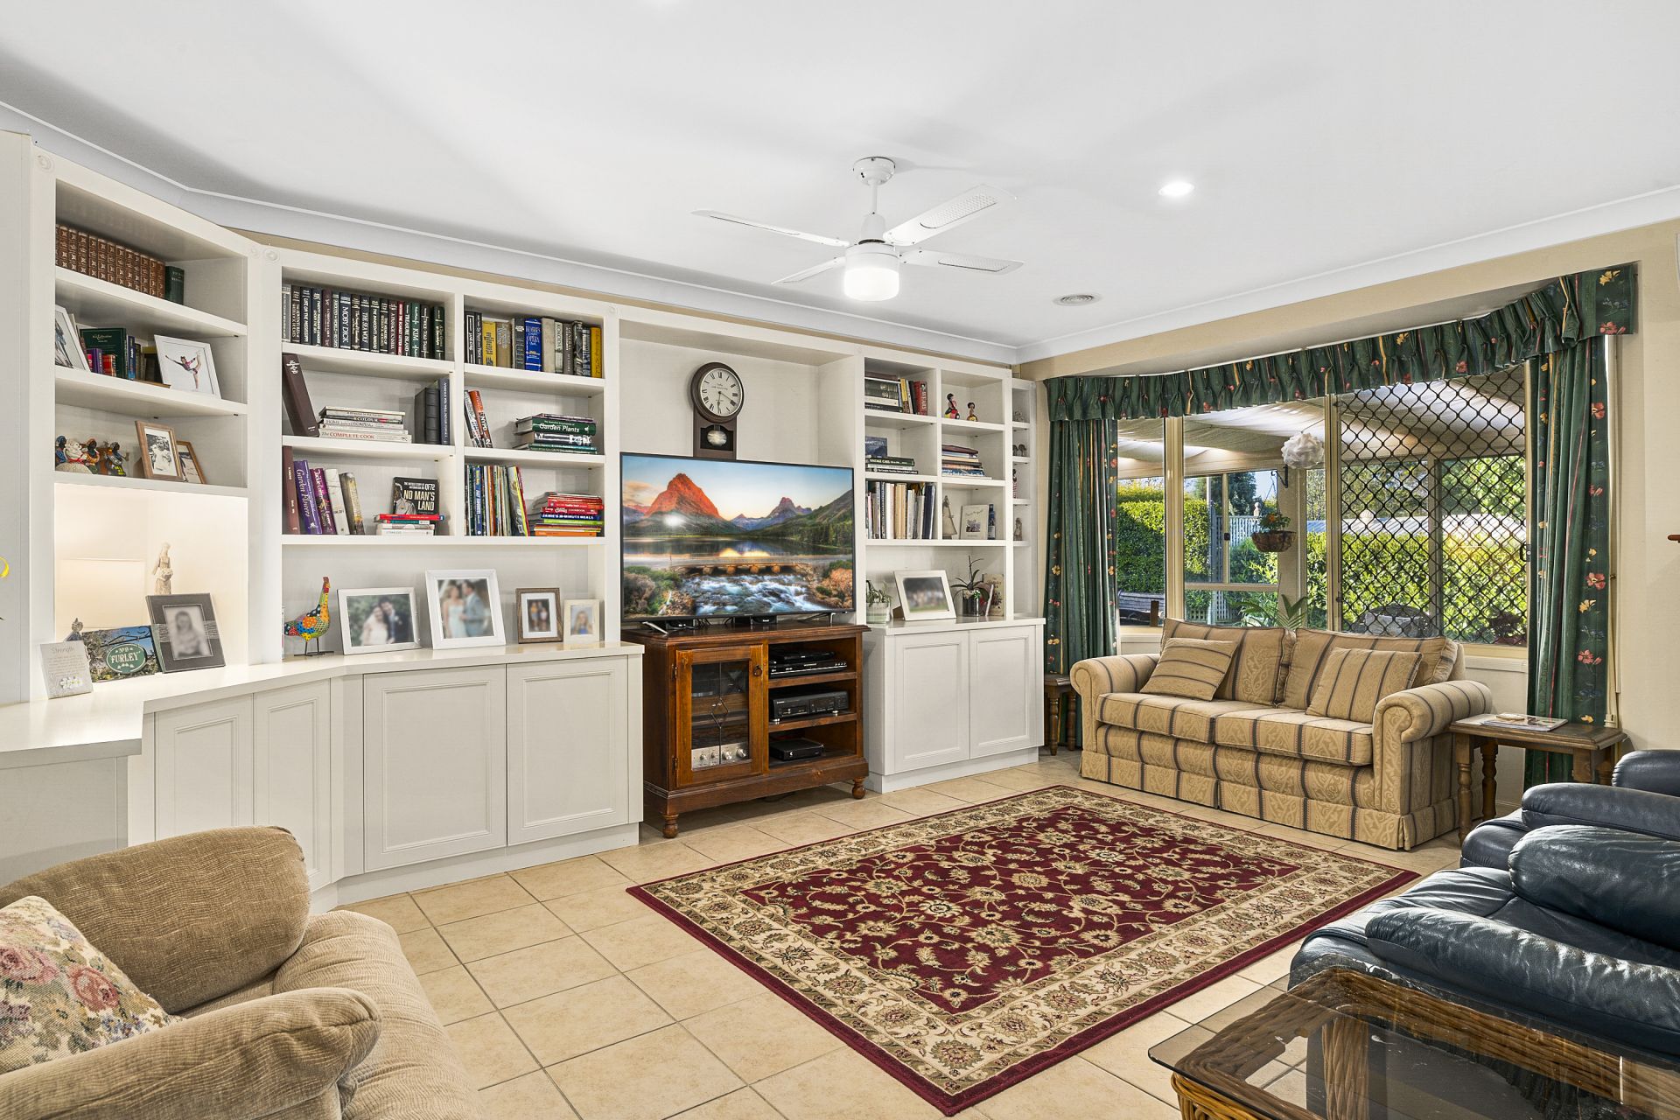
With three separate living zones including lounge and dining upon entry, flowing through to the kitchen and extra large family room and a separate north facing, light filled sunroom, there is room for everyone.
Inclusive of four bedrooms, or three and a home office, its substantial size is perfectly suited to families.
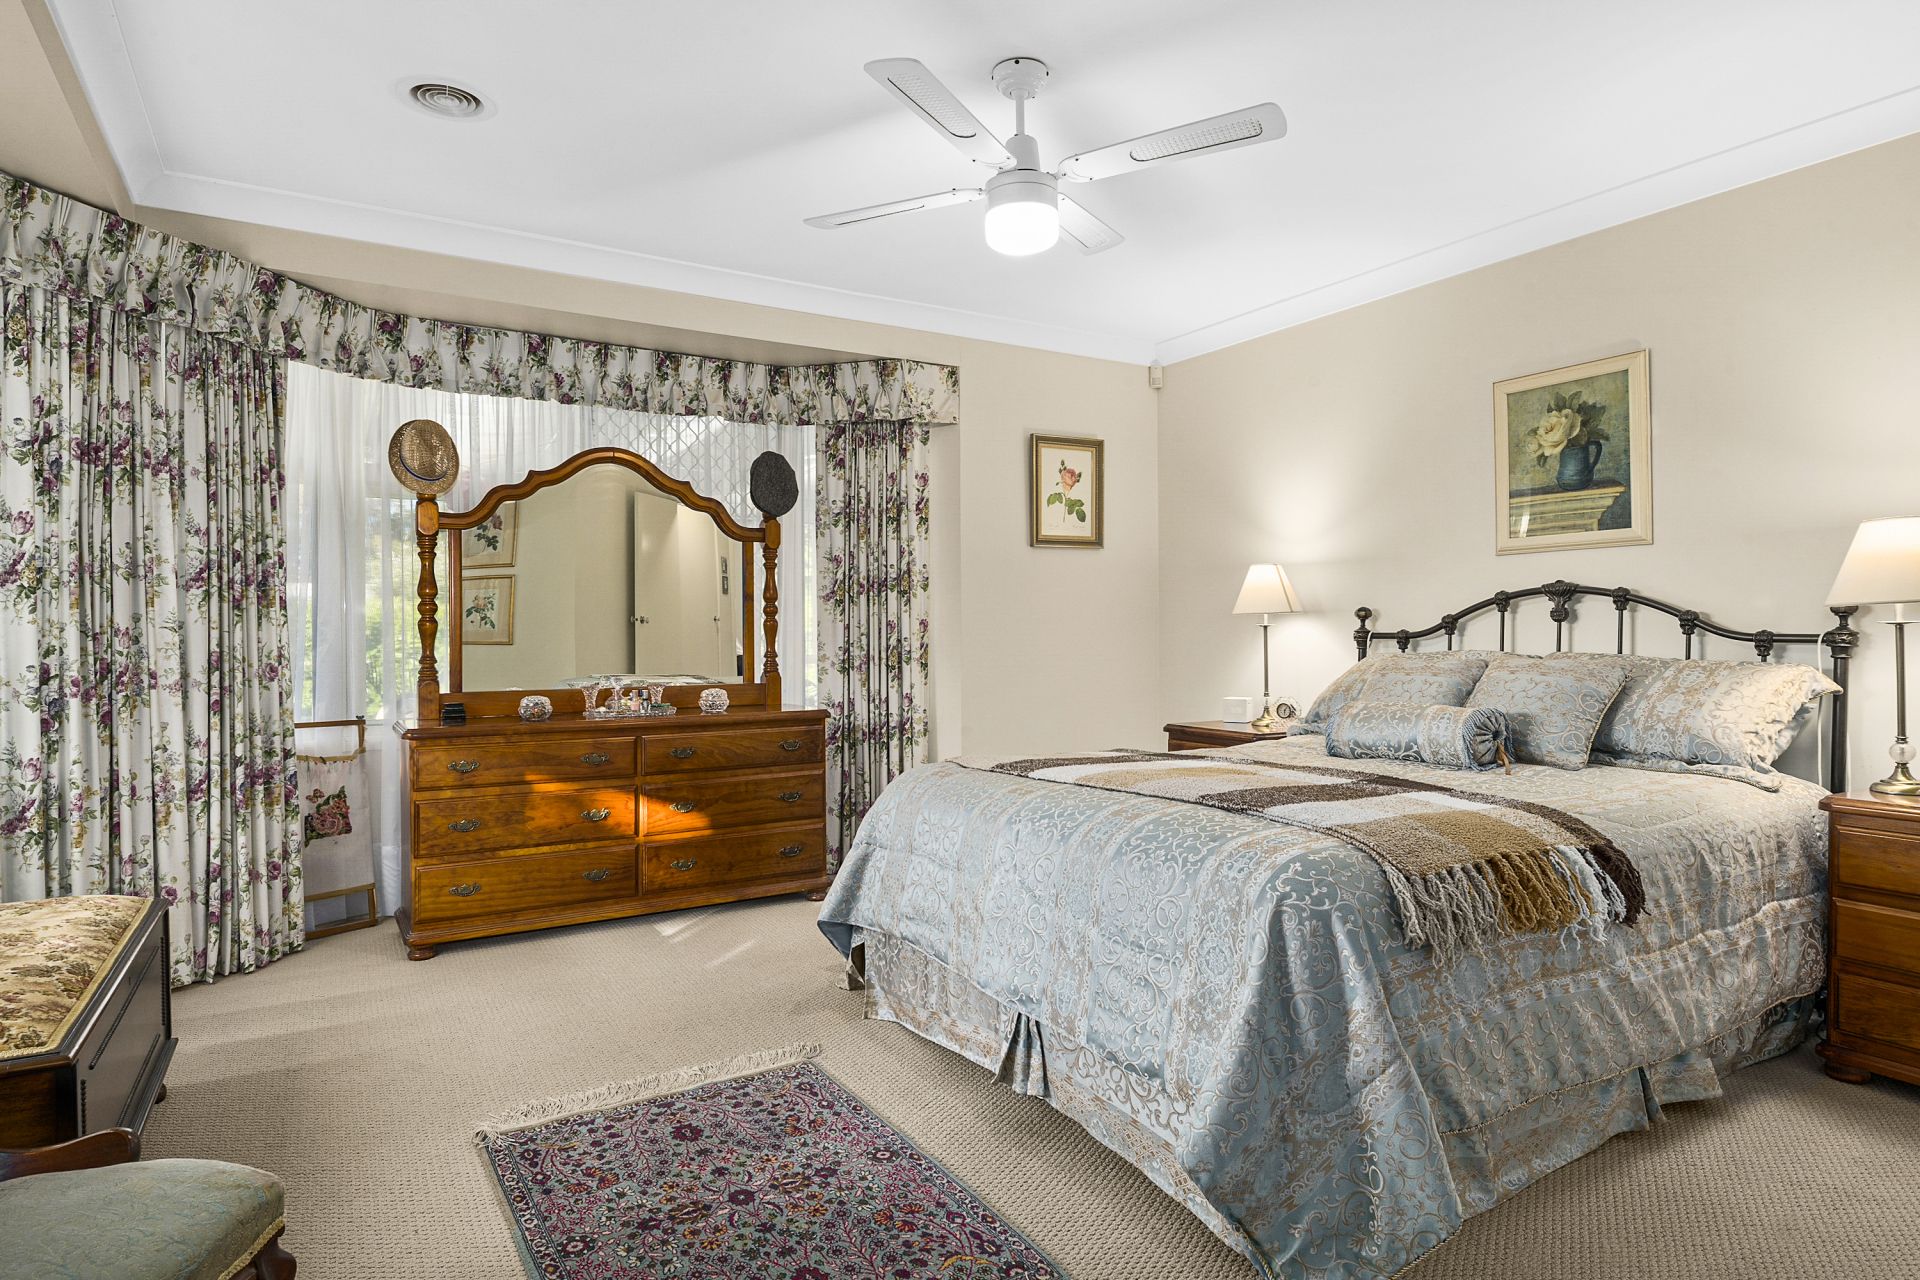
The master bedroom is very generous and features a walk in robe and ensuite and has twin aspect windows to the north and east flooding the room with sunlight.
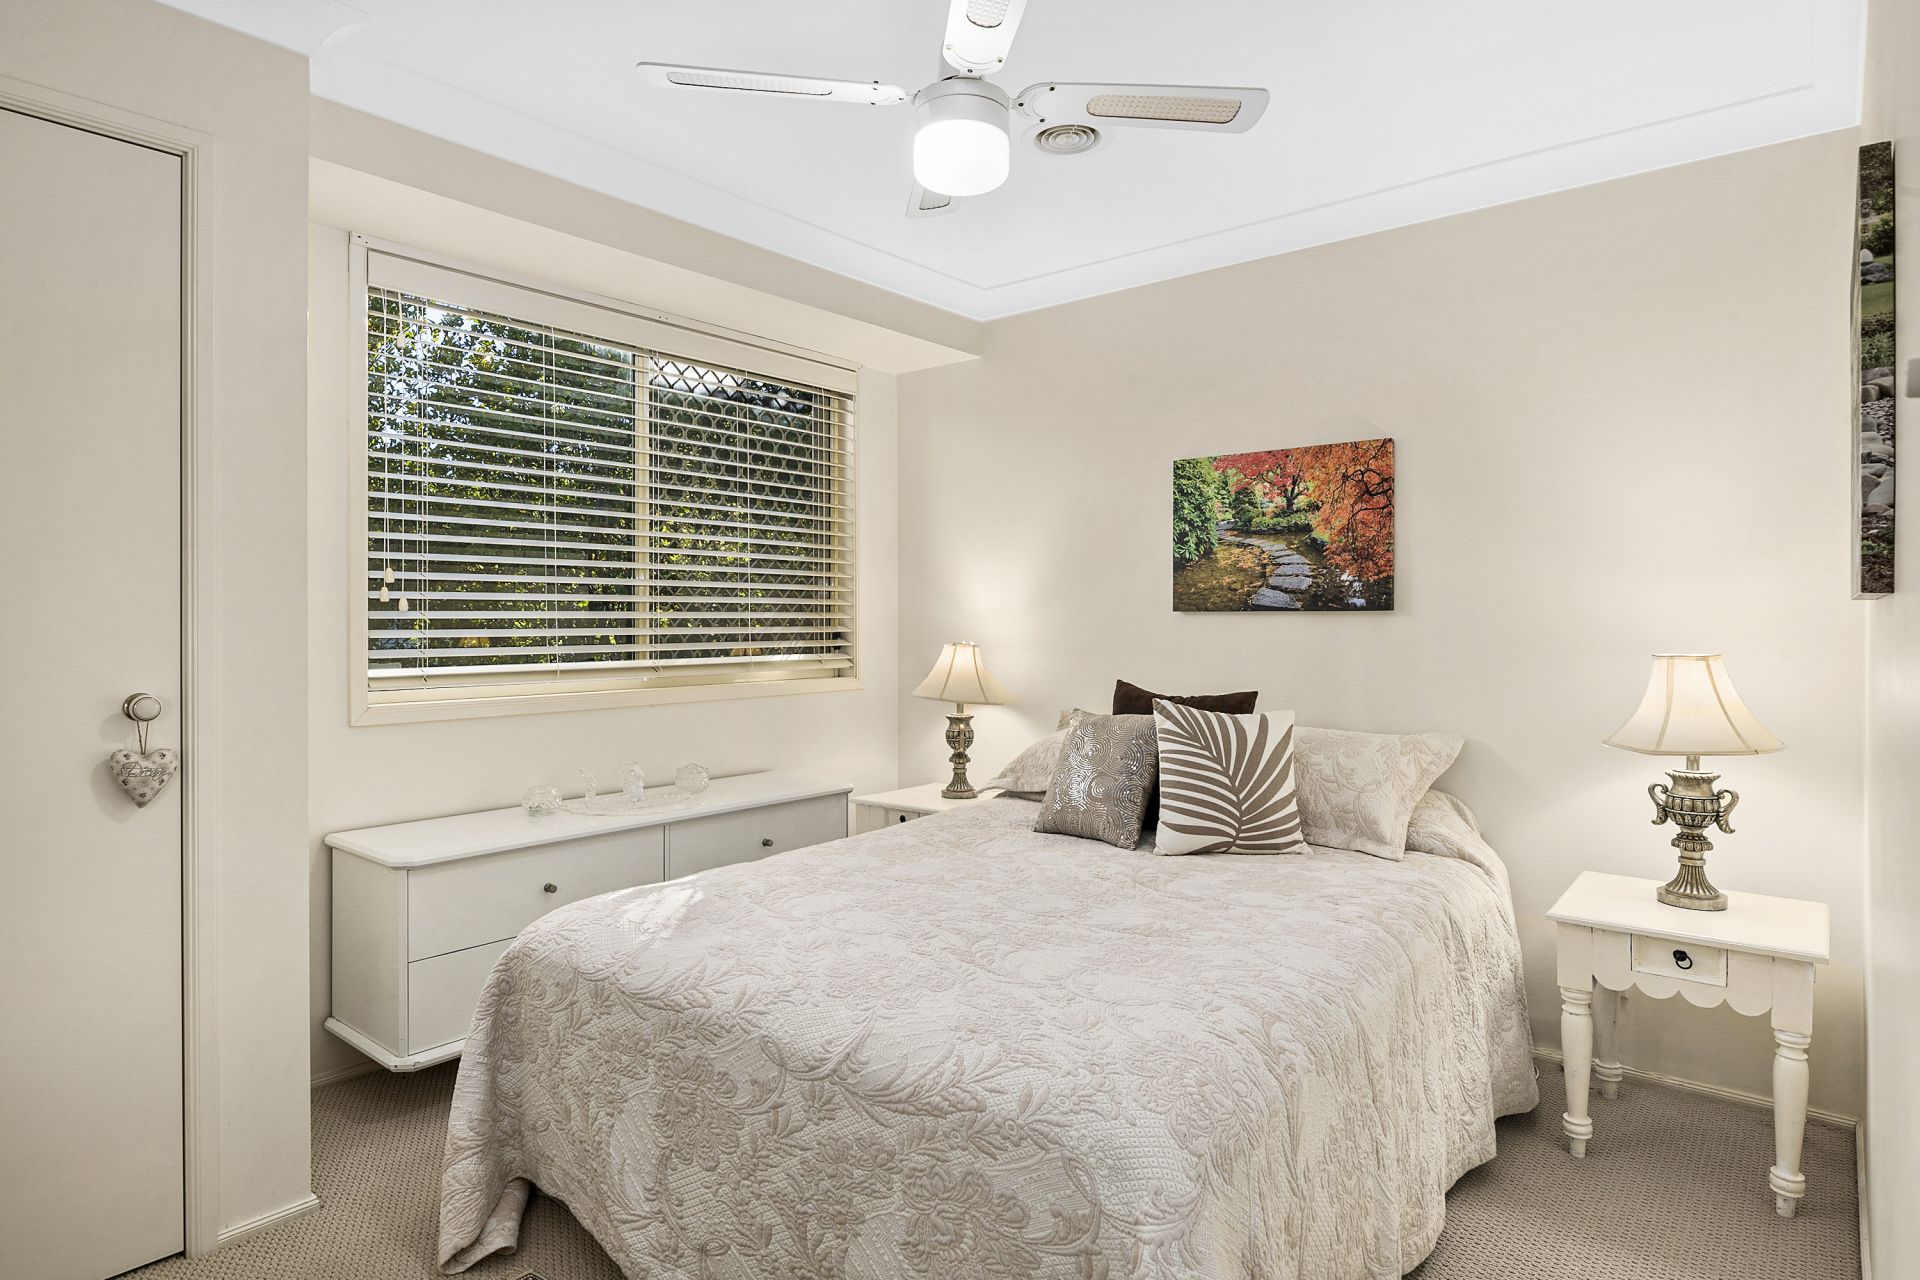
All three remaining bedrooms have built in robes and are doubles/queens.
Features include:
Professionally landscaped front gardens
Remote controlled double garage with internal access
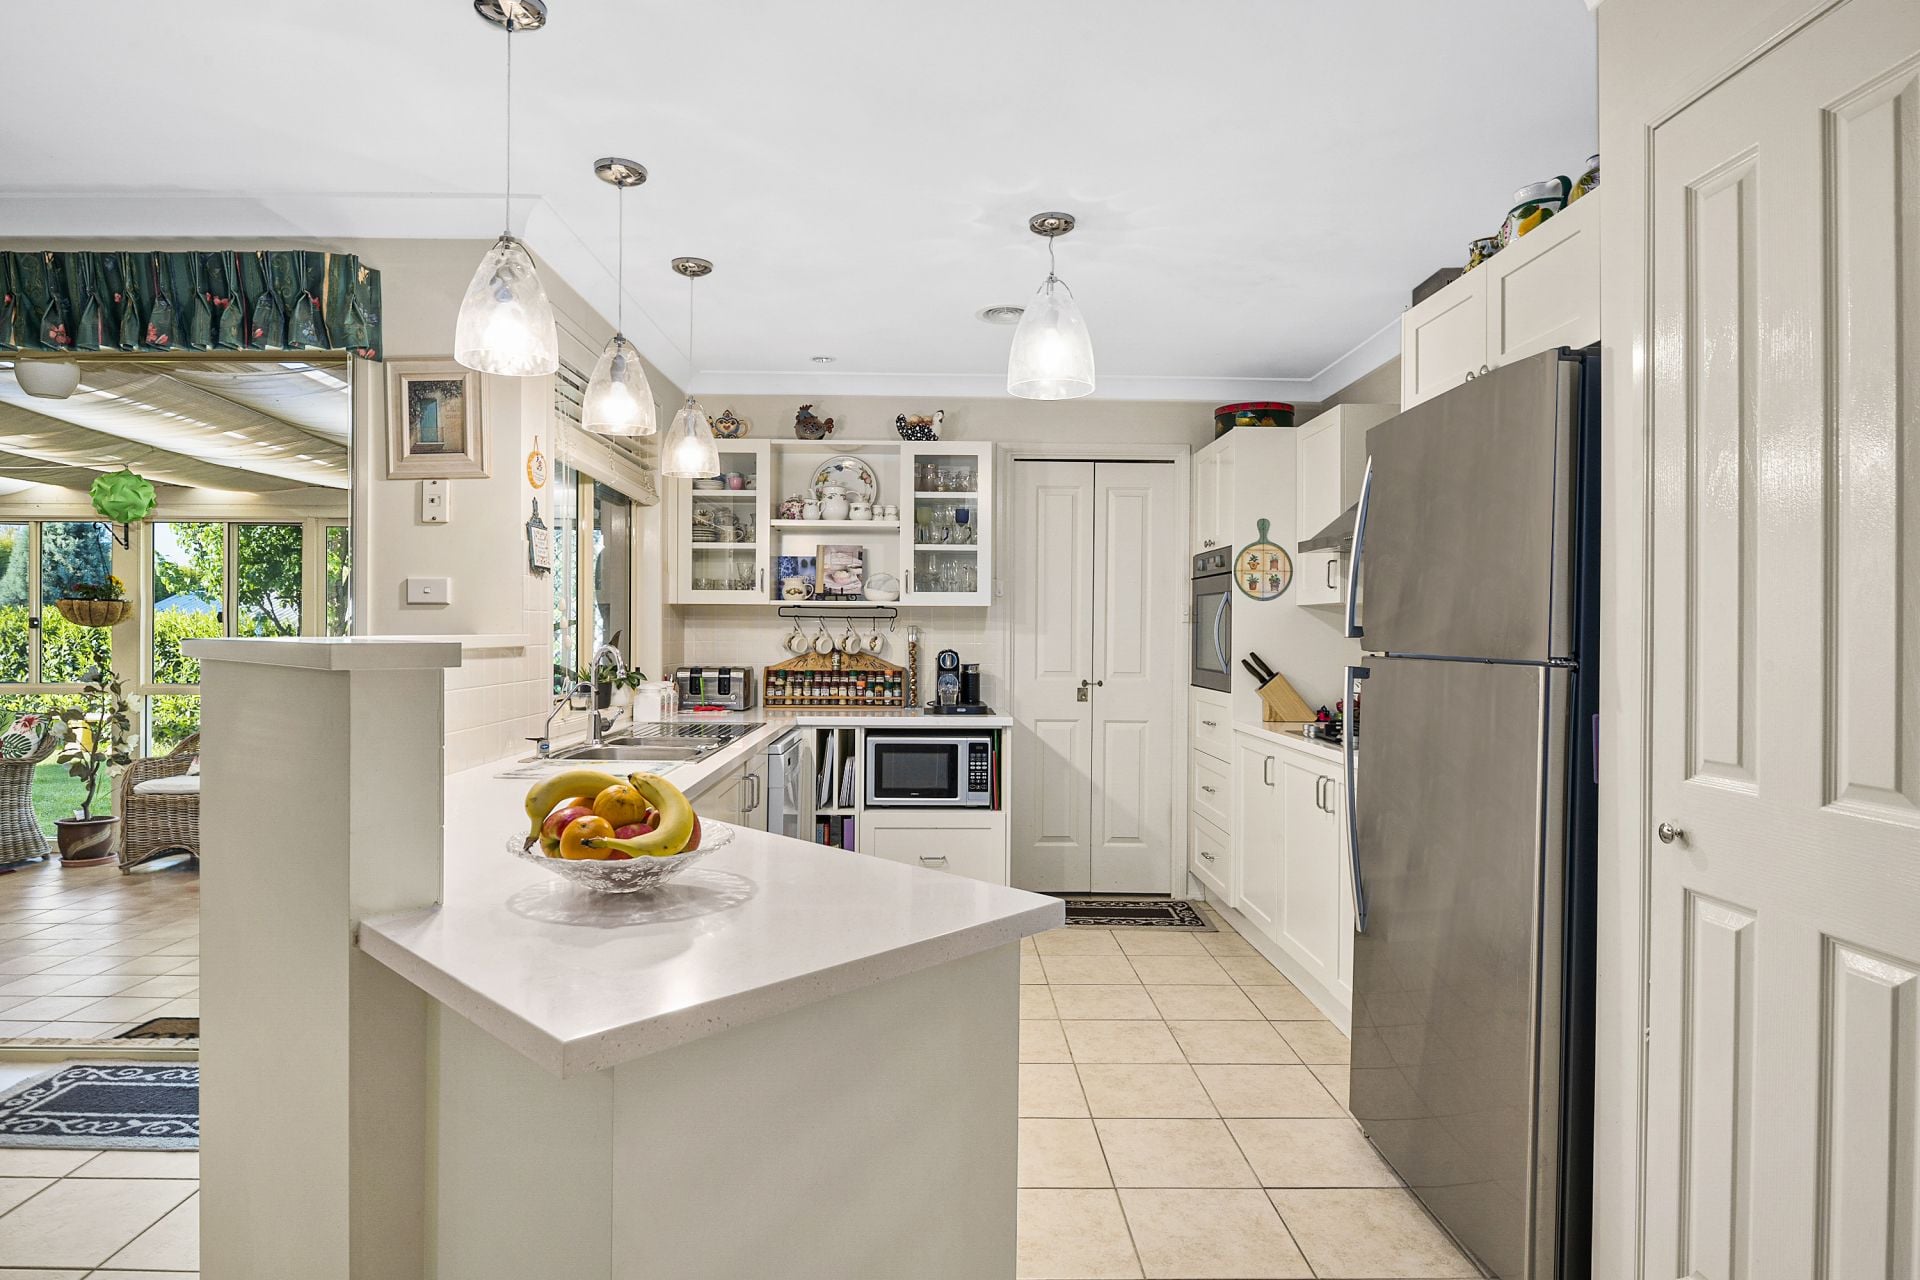
Caesarstone benchtops to Kitchen with wall oven and gas cooktop
Ducted gas heating plus three split system reverse cycle air-conditioning systems
Gas bayonet for heating in two rooms plus hallway.
Ceiling fans in all rooms
Ceiling and external walls fully insulated
Family room features a well-constructed wall unit at one end
Side entry for a caravan or car
7m x 4m garage/workshop and 6m x 3m carport in back garden
Bus service at door servicing schools and shopping precincts
With its location only a few minutes drive to Bowral and its proximity to a myriad of walking and bike tracks, this home truly is for the discerning purchaser.